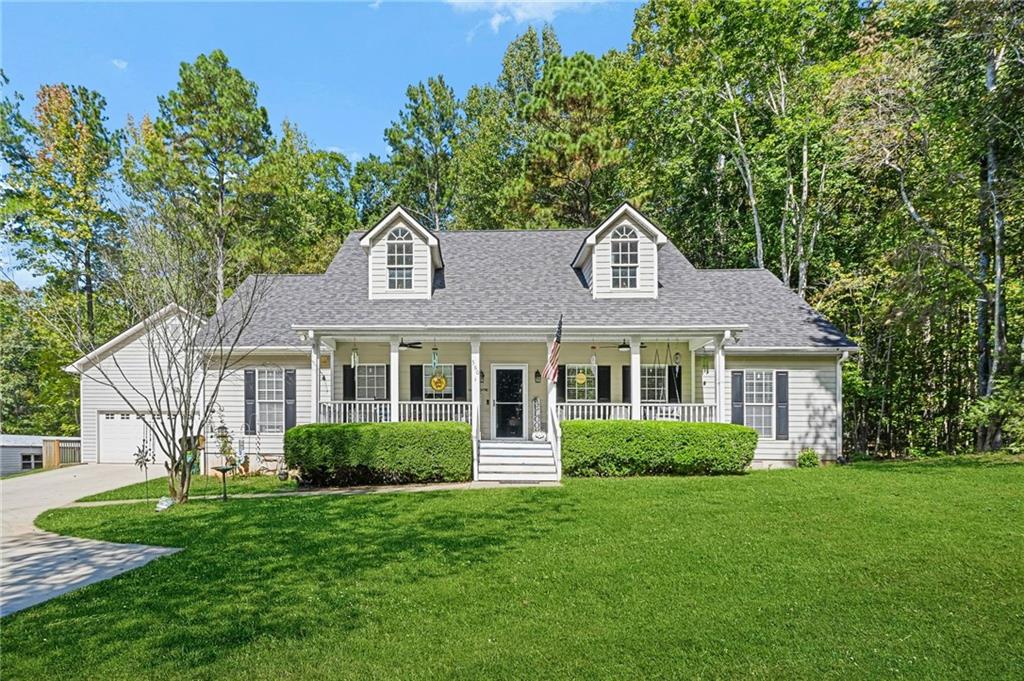
House with two roof dormers, a covered front porch, attached garage, and broad lawn.
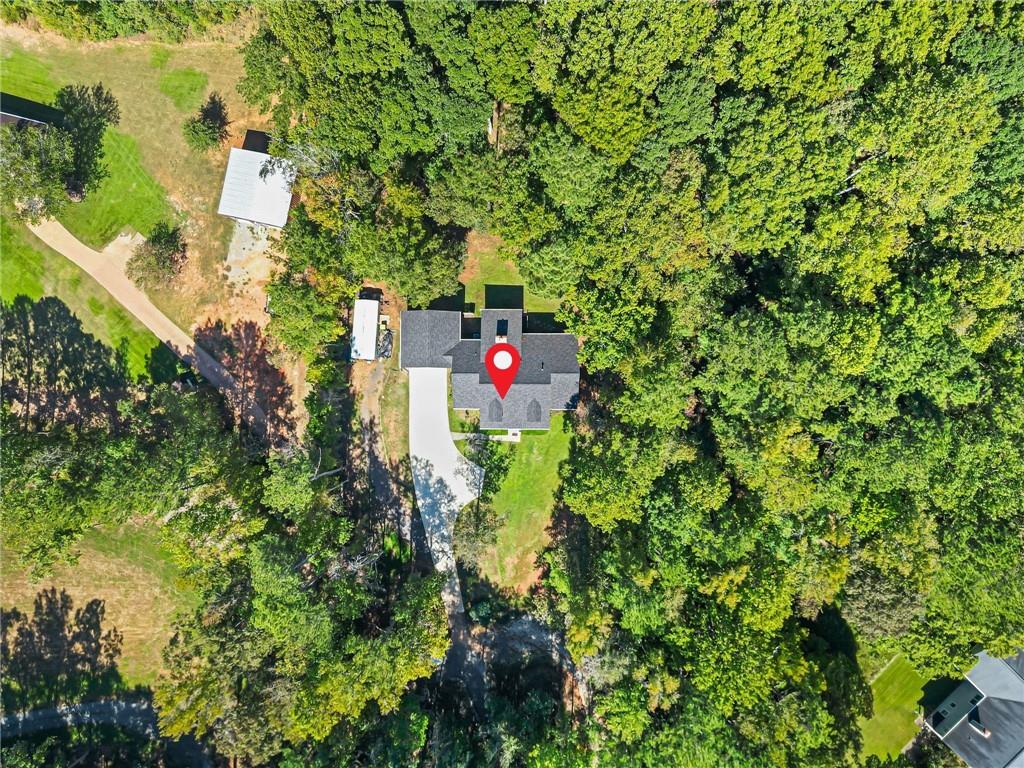
Aerial view of a house amid dense trees, with a long driveway and a small outbuilding.
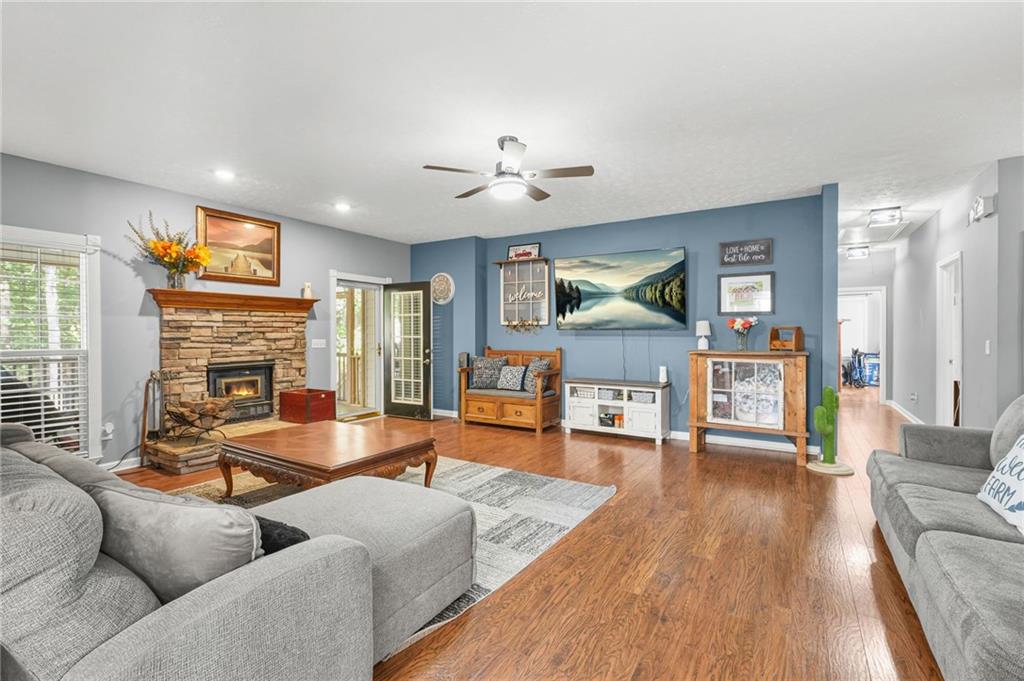
Living room with a stone fireplace, gray sectional sofas, hardwood floors, and a blue accent wall.
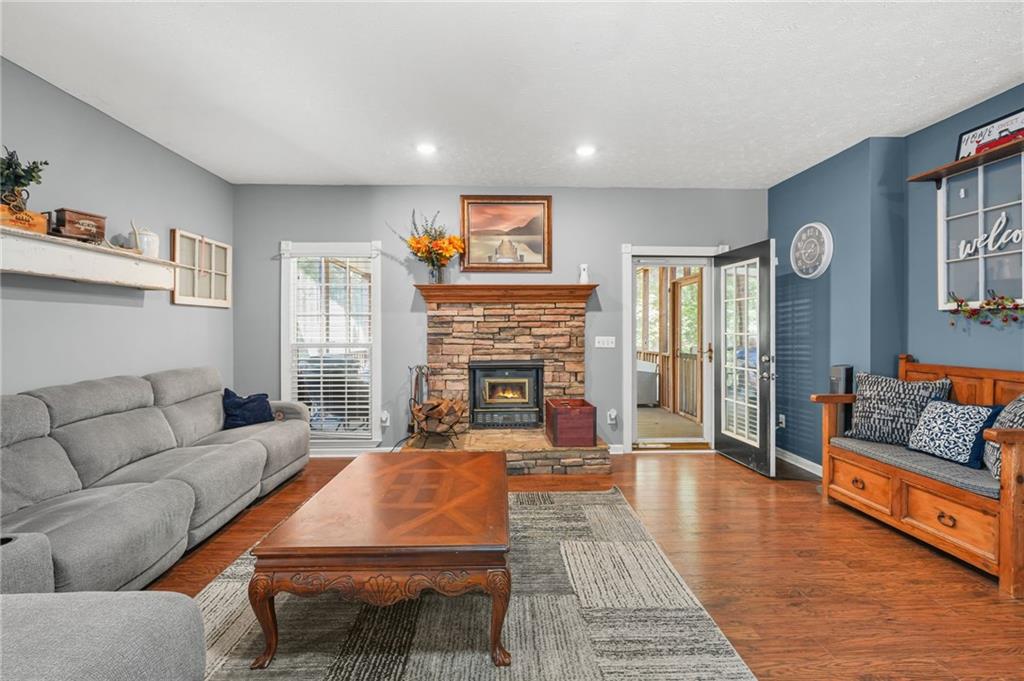
Living room with a stone fireplace, gray sectional, hardwood floors, and glass-paned doors.
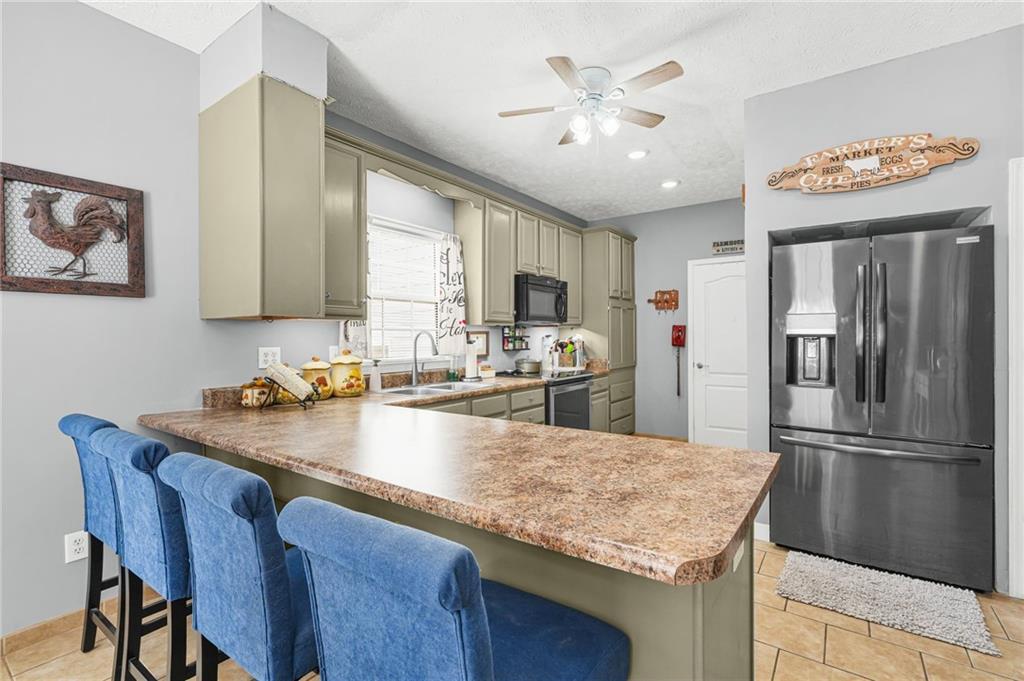
Kitchen with a large island, blue bar stools, muted green cabinets, and stainless steel appliances.
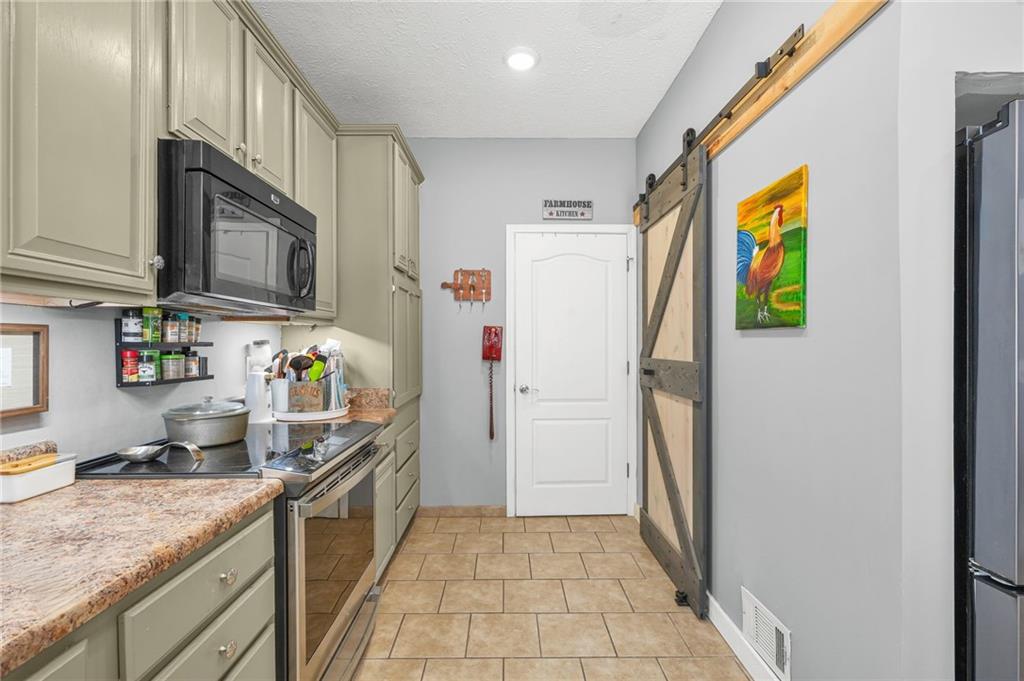
Kitchen with cream cabinets, granite counters, stainless-steel appliances, and a sliding barn door.
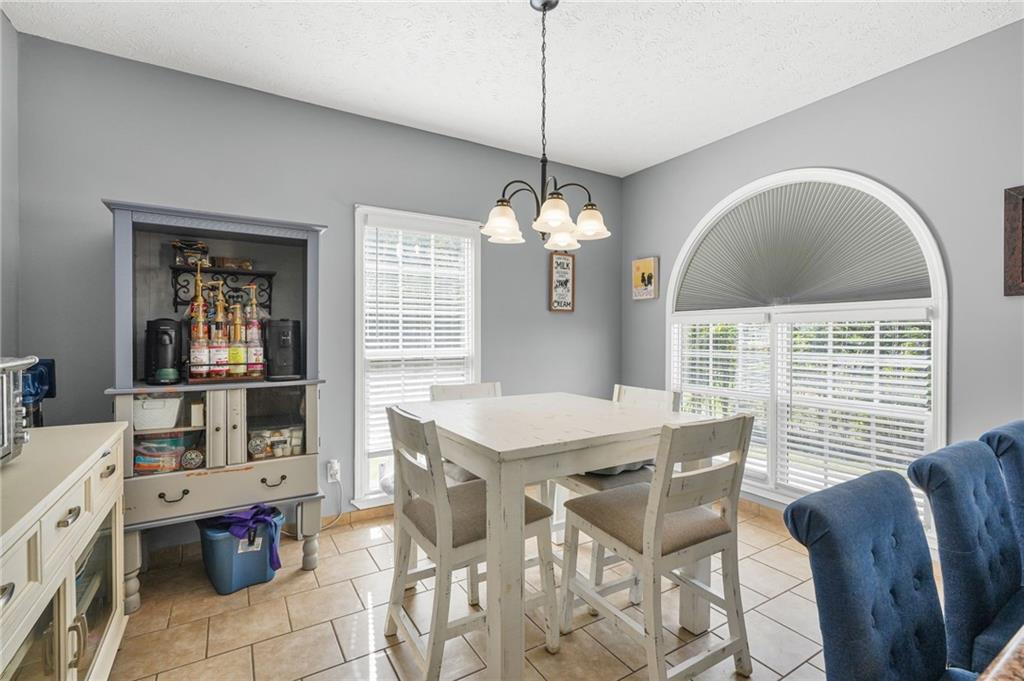
Dining area with a white table, built-in bar cabinet, and large arched window.
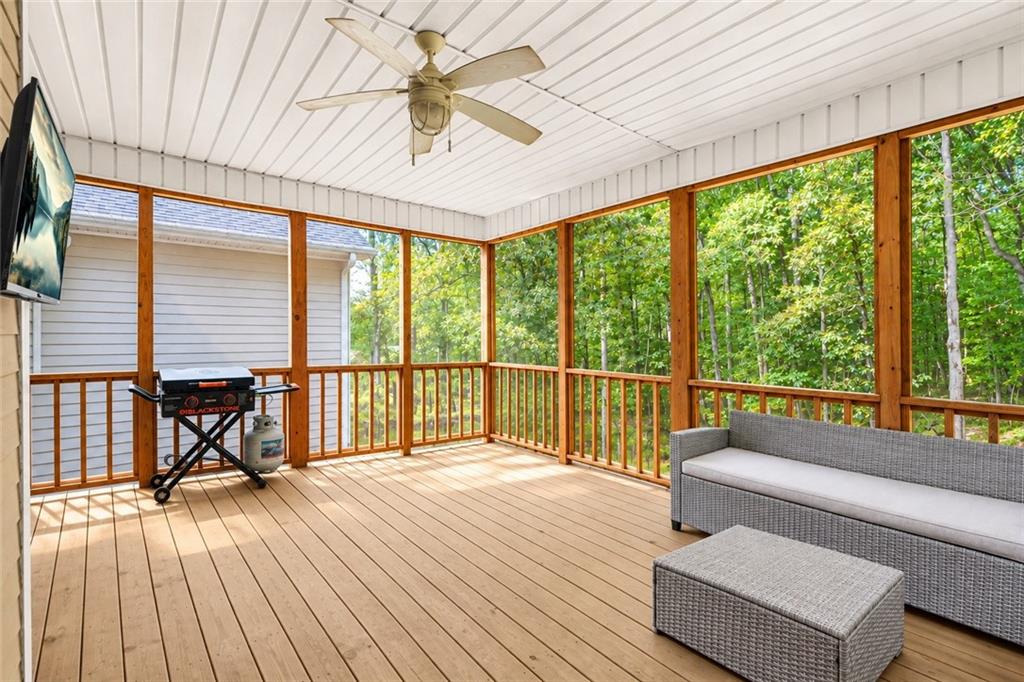
Screened-in porch with wood flooring, gray wicker seating, a ceiling fan, and wooded views.
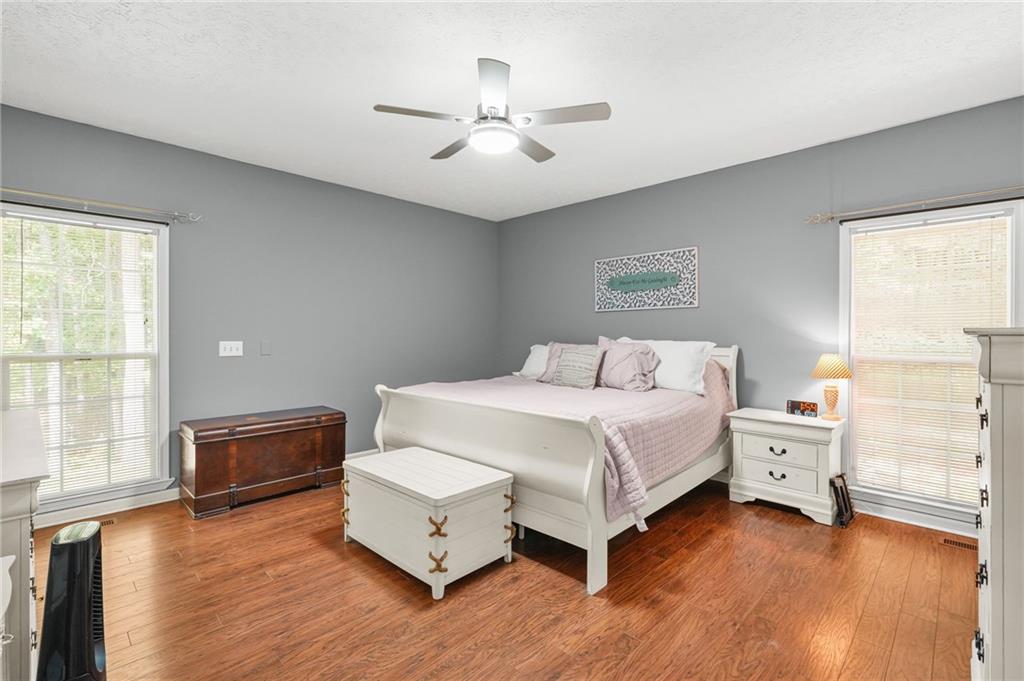
Bedroom with a white bed, pale pink bedding, gray walls, and warm wood flooring.
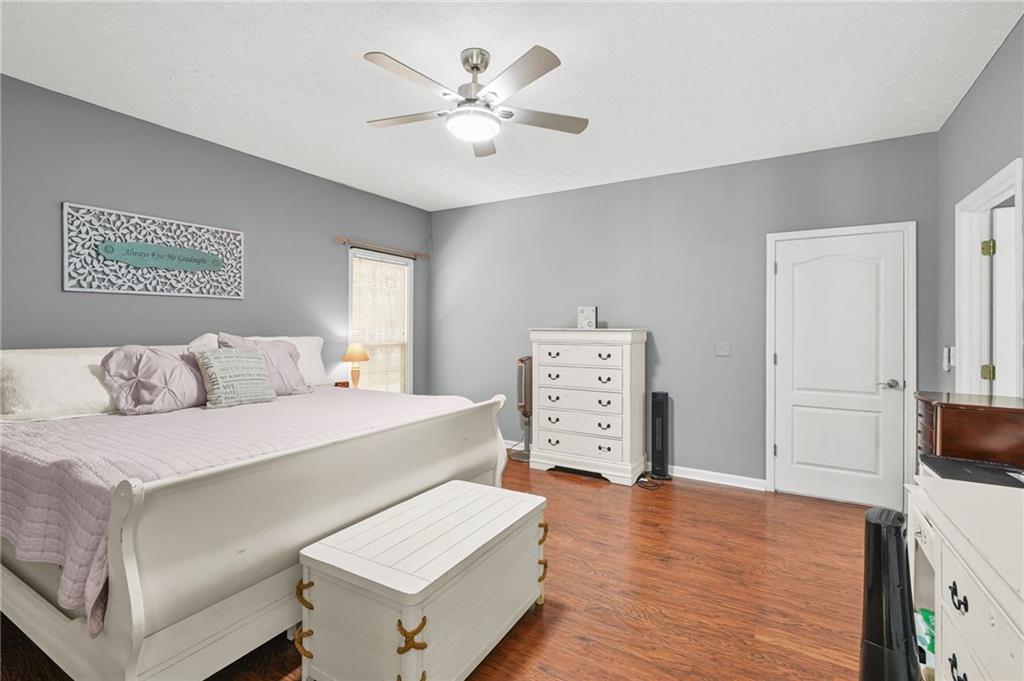
Furnished bedroom with a white bed and storage chest, gray walls, and reddish-brown hardwood floors.
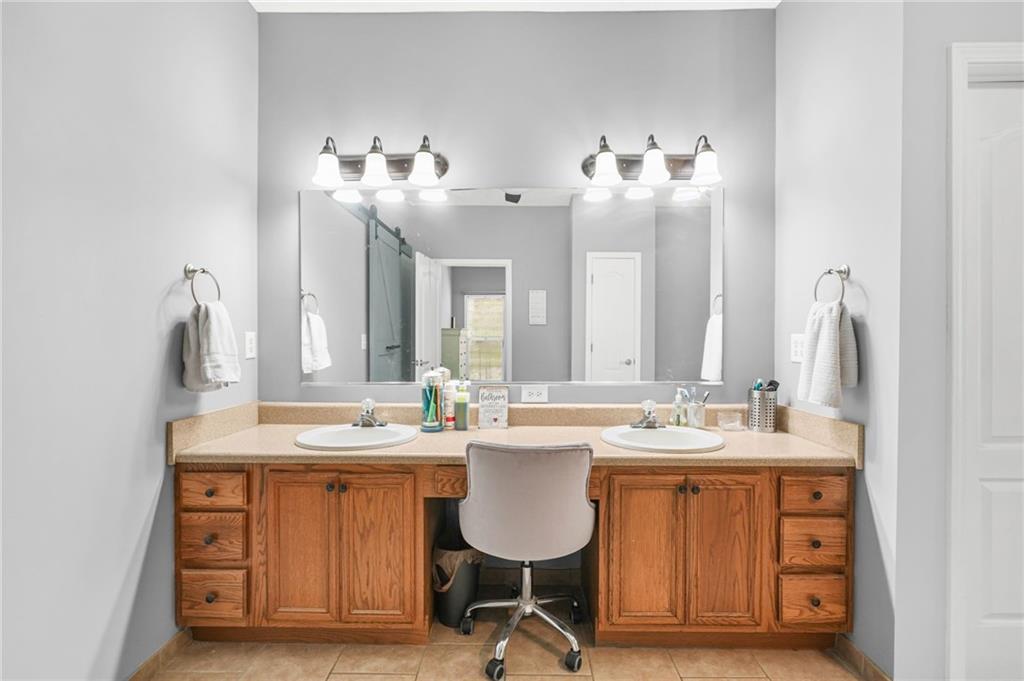
Bathroom with a double-sink vanity, warm wood cabinets, and a rolling chair.
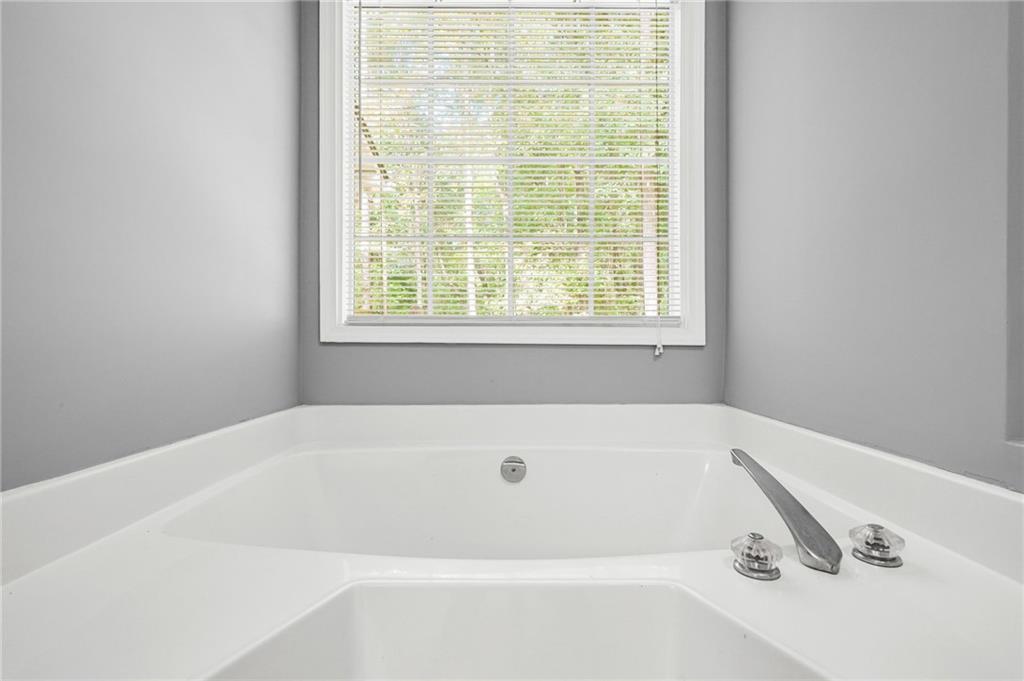
Corner bathtub beneath a window with white blinds and chrome fixtures.
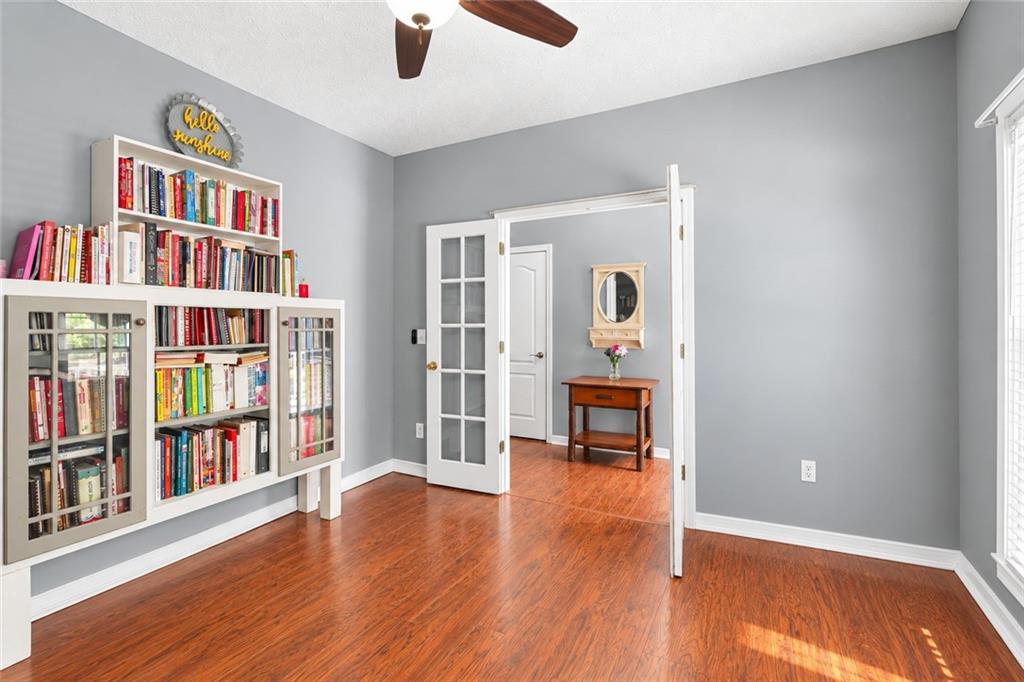
Home office with book-filled white shelves, hardwood floors, and open French doors.
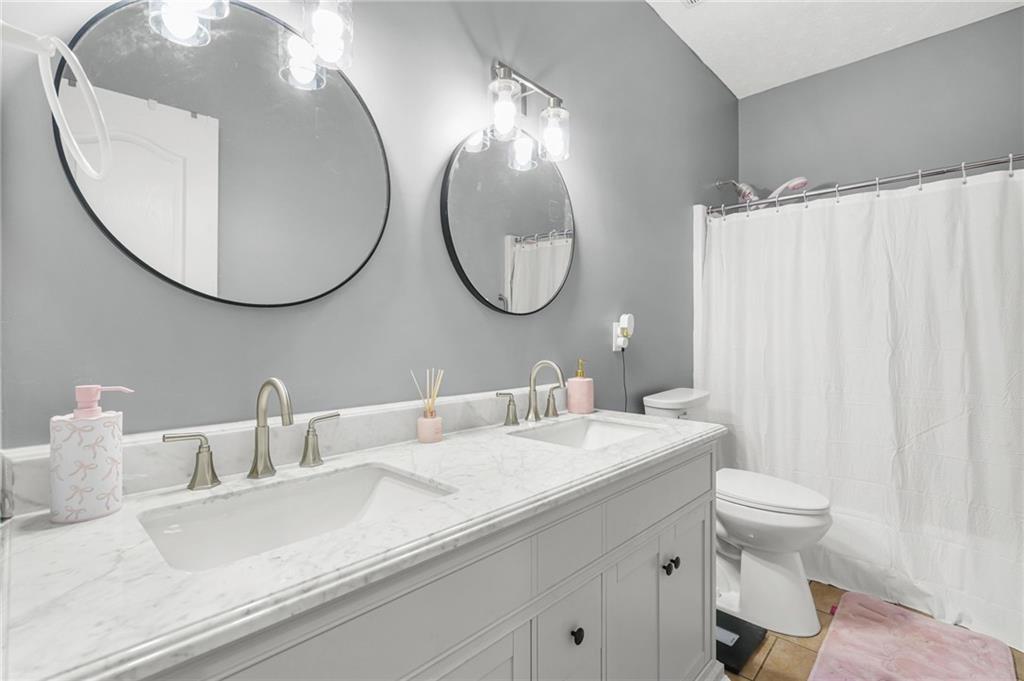
Bathroom with a double-sink vanity, round mirrors, gray walls, and a white shower curtain.
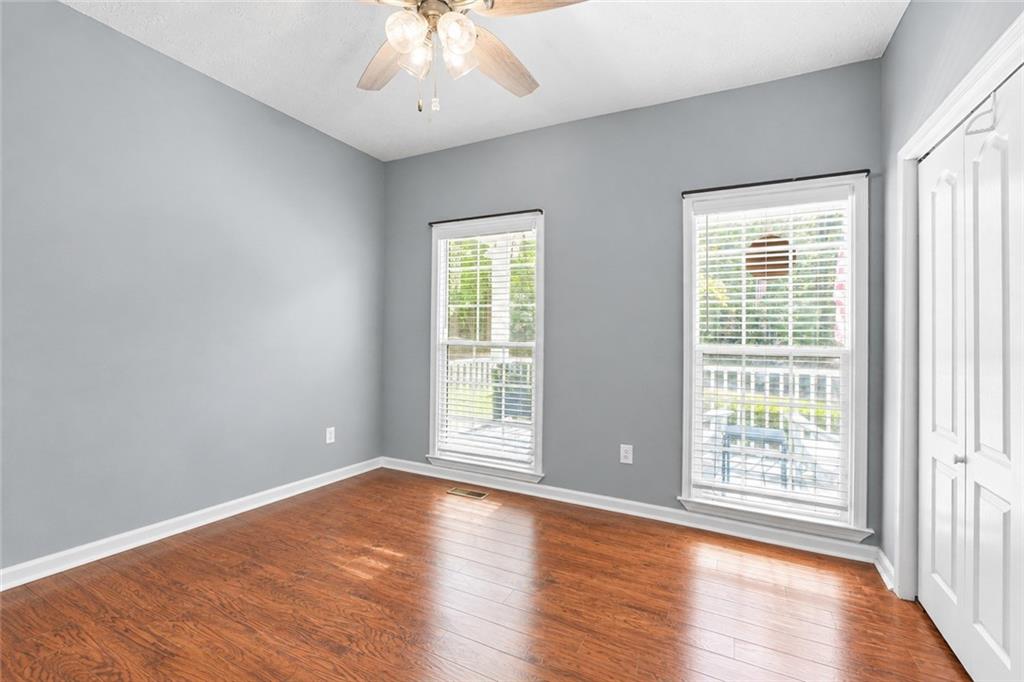
Unfurnished room with gray walls, hardwood floors, two windows, white closet doors, and a ceiling fan.
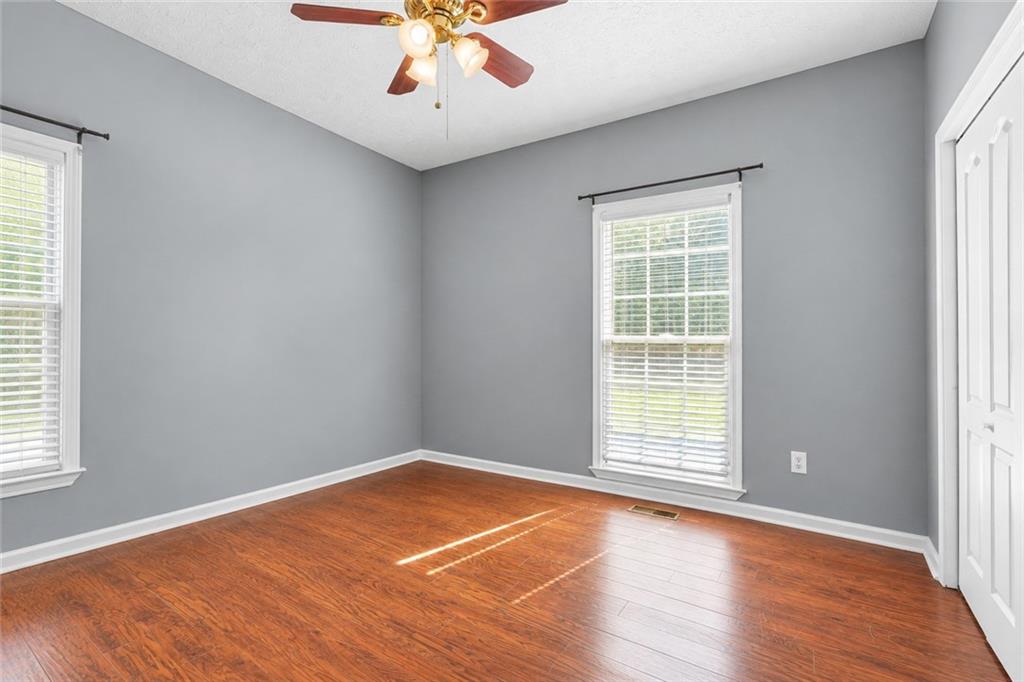
Empty bedroom with gray walls, hardwood floors, two bright windows, and a ceiling fan.
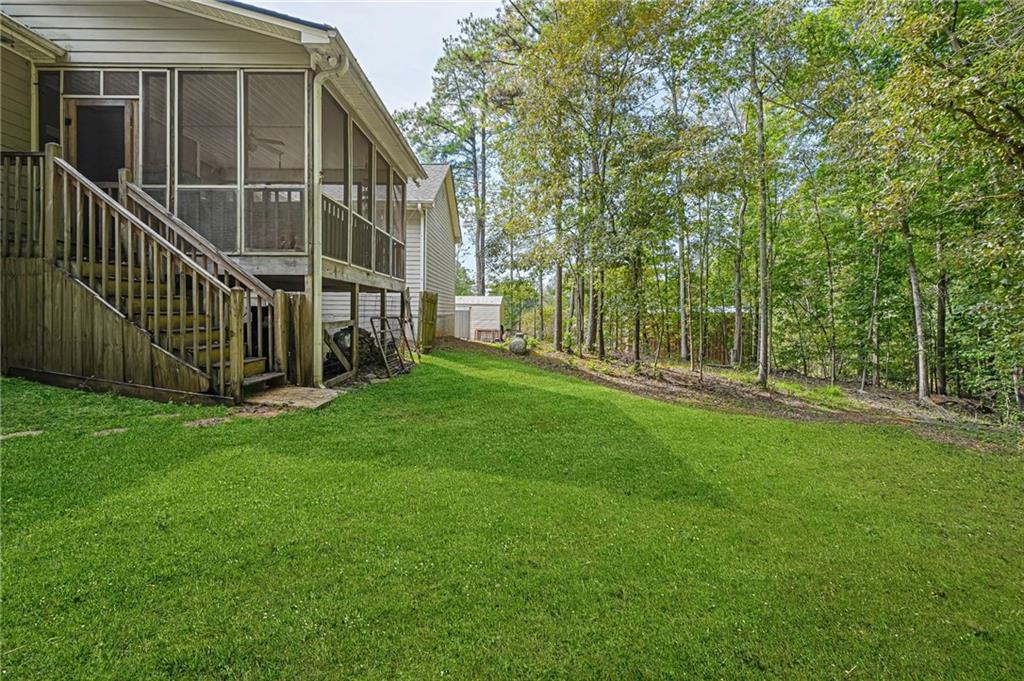
House rear with screened porch and wooden stairs beside a lawn and wooded tree line.
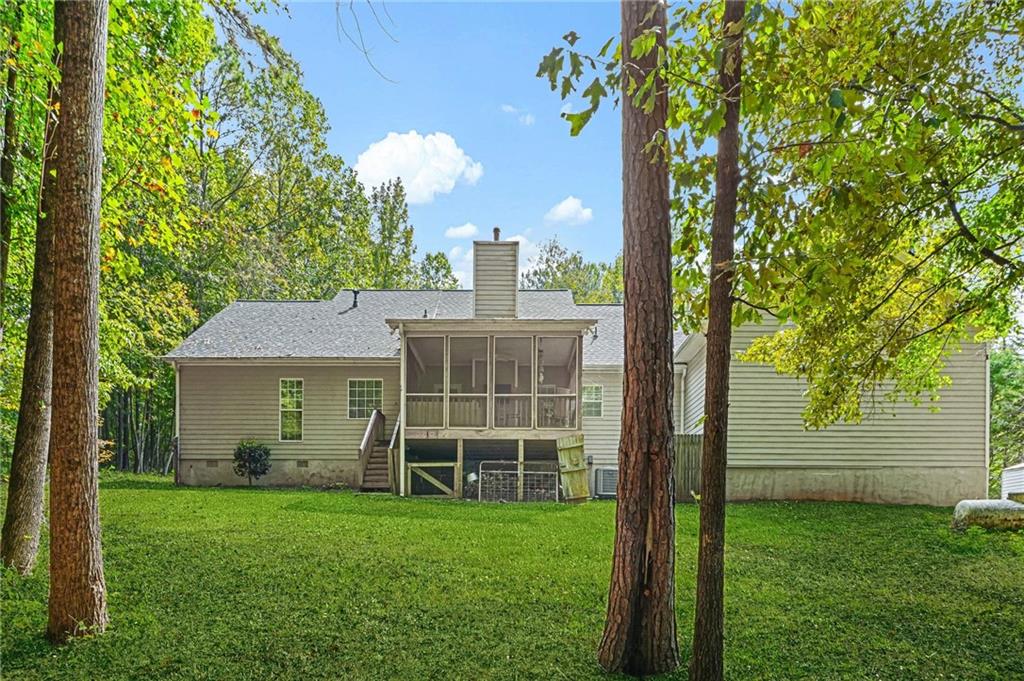
Rear of a light-colored house with a raised screened porch and a tree-shaded lawn.
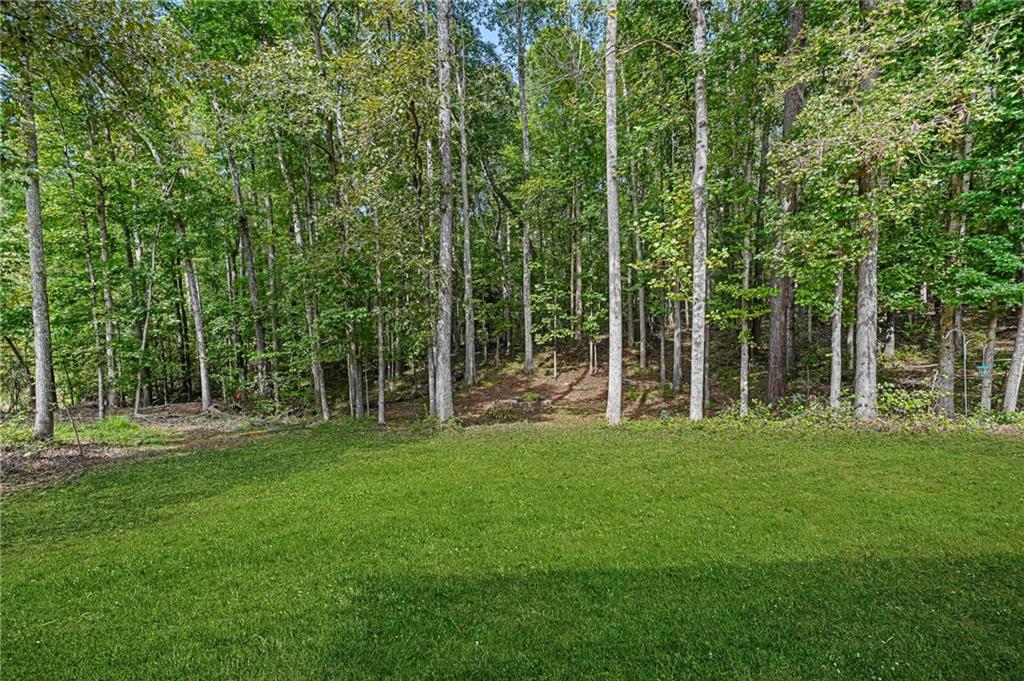
Lawn bordered by mature trees and dense woodland.
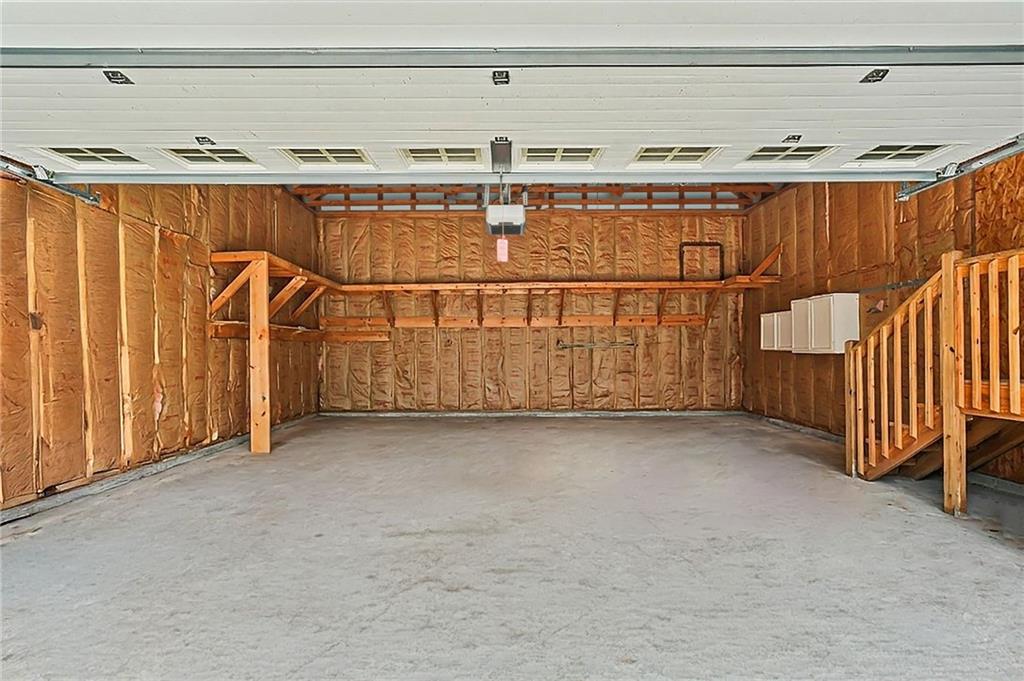
Unfinished garage with exposed insulation, concrete floor, and wooden stairs.
SEE ALL PHOTOS
House with two roof dormers, a covered front porch, attached garage, and broad lawn.
Aerial view of a house amid dense trees, with a long driveway and a small outbuilding.
Living room with a stone fireplace, gray sectional sofas, hardwood floors, and a blue accent wall.
Living room with a stone fireplace, gray sectional, hardwood floors, and glass-paned doors.
Kitchen with a large island, blue bar stools, muted green cabinets, and stainless steel appliances.
Kitchen with cream cabinets, granite counters, stainless-steel appliances, and a sliding barn door.
Dining area with a white table, built-in bar cabinet, and large arched window.
Screened-in porch with wood flooring, gray wicker seating, a ceiling fan, and wooded views.
Bedroom with a white bed, pale pink bedding, gray walls, and warm wood flooring.
Furnished bedroom with a white bed and storage chest, gray walls, and reddish-brown hardwood floors.
Bathroom with a double-sink vanity, warm wood cabinets, and a rolling chair.
Corner bathtub beneath a window with white blinds and chrome fixtures.
Home office with book-filled white shelves, hardwood floors, and open French doors.
Bathroom with a double-sink vanity, round mirrors, gray walls, and a white shower curtain.
Unfurnished room with gray walls, hardwood floors, two windows, white closet doors, and a ceiling fan.
Empty bedroom with gray walls, hardwood floors, two bright windows, and a ceiling fan.
House rear with screened porch and wooden stairs beside a lawn and wooded tree line.
Rear of a light-colored house with a raised screened porch and a tree-shaded lawn.
Lawn bordered by mature trees and dense woodland.
Unfinished garage with exposed insulation, concrete floor, and wooden stairs.
Listed by Laurie Swanson with Atlanta Communities 770-240-2005
For Sale

560 Mccready Drive

560 Mccready Drive, Dallas, GA 30157

$435,000
PRIVATE ACREAGE - NO HOA - RANCH HOME - PEACEFUL SETTING
Discover the privacy and freedom of acreage living in this inviting ranch home tucked away on approximately 2.5 wooded acres! Set back from the road behind a gated entrance, the property welcomes you with an impressive, newly poured concrete driveway leading to your own peaceful retreat. Enjoy the beauty of nature, with deer regularly visiting the property, while still being conveniently located near shopping, schools, hospital and medical facilities, and everyday essentials. Best of all, there is NO HOA! Go ahead and park your RV or boat on that beautiful new driveway. Inside, you'll find a spacious kitchen with an adjoining dining area, a charming barn door accenting the pantry, and an oversized family room featuring a wood-burning fireplace. A separate office offers the perfect space for working from home, hobbies, or other flexible uses. The spacious primary bedroom features an adjoining primary bathroom with a separate tub and shower, plus an attractive barn door leading to a large closet. Two additional spacious bedrooms provide plenty of additional room. Fresh interior paint and refreshed bathrooms give the home a clean, inviting feel. The outdoor living spaces are truly special! The beautiful, covered rocking chair front porch invites you to slow down and enjoy the peaceful surroundings, while the gorgeous screened-in back deck is perfect for morning coffee, relaxing evenings, or simply taking in the wooded setting and watching for visiting deer. An oversized, extra-tall garage offers abundant storage, and the roof and water heater are just approximately 3.5 years old. If you've been looking for a home with room to spread out, a private natural setting, beautiful outdoor living spaces, and the freedom of no HOA, this special property deserves a closer look. Come experience the possibilities of making it your own!

3
beds

3
baths

2,135 Sq.Ft. LIVING AREA

2.45 Acres lot

Laurie Swanson

Laurie Swanson

Features & Amenities

Interior

  • total bedrooms3
  • Total bathrooms3
  • full bathrooms2
  • half bathroom1
  • Laundry room Laundry Room, Main Level
  • Flooring Ceramic Tile, Luxury Vinyl
  • Fireplace Raised Hearth, Stone
  • APPLIANCES Dishwasher, Electric Range, Electric Water Heater, Microwave
  • other interior Features Bookcases, Double Vanity, High Speed Internet, Walk-In Closet(s)

Area & Lot

  • Status For Sale
  • Living Area2,135 Sq.Ft.
  • Total Area2,135 Sq.Ft.
  • Lot Area2.45 Acres
  • MLS® ID7852087
  • TypeResidential
  • YEAR BUILT1996
  • NeighborhoodDallas
  • Architecture StylesRanch
  • Water FrontageNone
  • View DescriptionTrees/Woods
  • Elementary SchoolAllgood - Paulding
  • Middle SchoolHerschel Jones
  • High SchoolPaulding County

Exterior

  • STORIES1
  • Garage Space2.0
  • water SourcePublic
  • utilitiesCable Available, Electricity Available, Water Available
  • PoolNone
  • roofComposition, Ridge Vents, Shingle
  • lot featuresBack Yard, Front Yard, Level, Private
  • parkingAttached, Driveway, Garage, Garage Door Opener, Level Driveway, Parking Pad, RV Access/Parking
  • HEAT TYPECentral, Electric, Propane
  • AIR CONDITIONINGCeiling Fan(s), Central Air
  • sewerSeptic Tank
  • SubstructureSee Remarks
  • Disability FeaturesNone
  • security FeaturesSmoke Detector(s)
  • Green featuresNone
  • other exterior FeaturesPrivate Entrance, Private Yard, Rain Gutters, Rear Stairs

Financial

  • Sales Price$435,000
  • Real Estate Tax $3,614/yr
View Virtual Tour
Aerial view of a house amid dense trees, with a long driveway and a small outbuilding.

Schedule a Showing

I would love to show you our beautiful property. Please select your preferred date and time below. I will be in touch shortly to confirm your appointment.

Schedule a Showing

I would love to show you our beautiful property. Please select your preferred date and time below. I will be in touch shortly to confirm your appointment.

Thank you for your interest in 560 Mccready Drive, Dallas, GA 30157. We are reviewing your request and will be in touch shortly!

Mortgage Calculator

Estimate your monthly mortgage payment, including the principal and interest, property taxes, and HOA. Adjust the values to generate a more accurate rate.

All estimates are provided for informational purposes only. Actual amounts may vary.
$0,000 Your Payment 20 15 65
$0,000 Your Payment

Dallas

Explore

Let’s Make Your Next Move the Right One

Get assistance in determining current property value, crafting a competitive offer, writing and negotiating a contract, and much more. Let me guide you through your home-buying journey.

Follow Me on Instagram