
Leave a Message

Thank you for your message. I will be in touch with you shortly.

Explore Properties
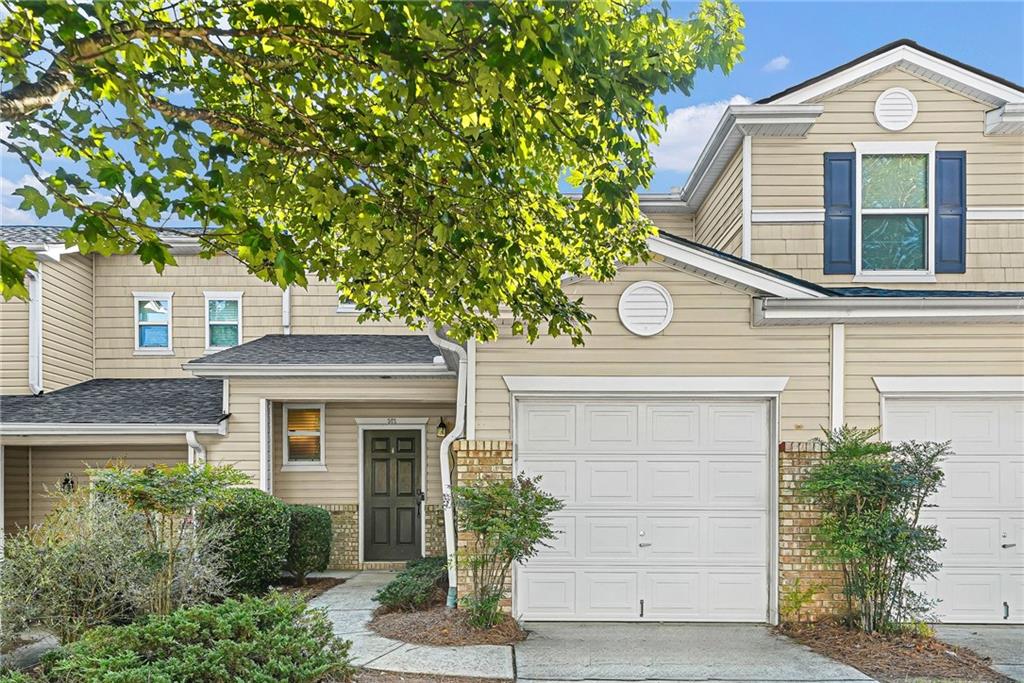
Beige two-story townhouse with white garage doors and leafy trees overhead.
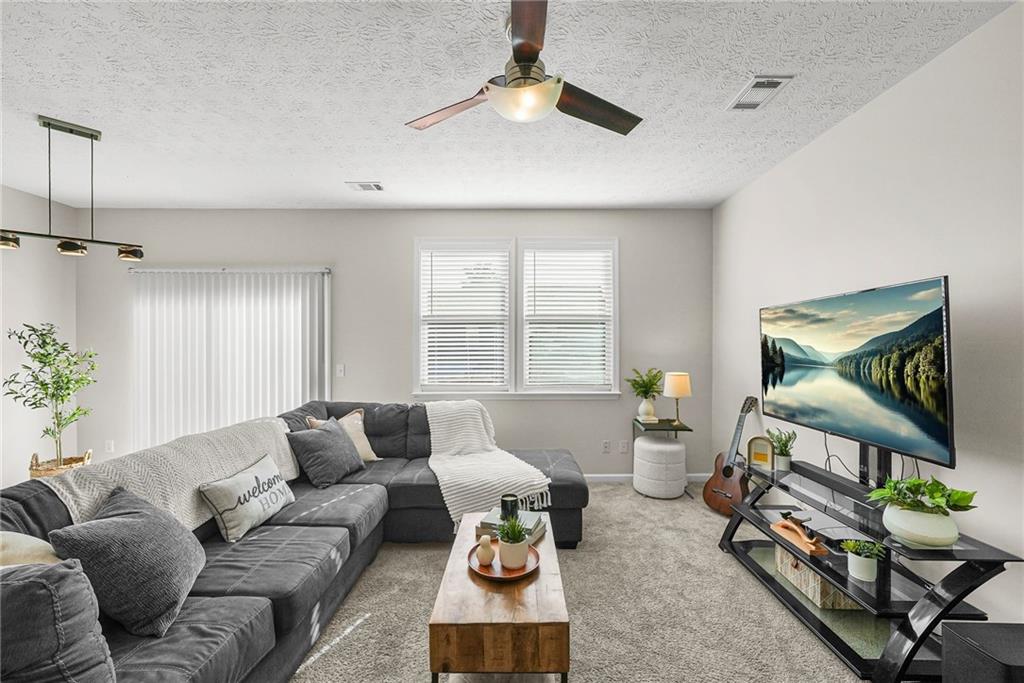
Living room with a gray sectional, wood coffee table, and television on a black console.
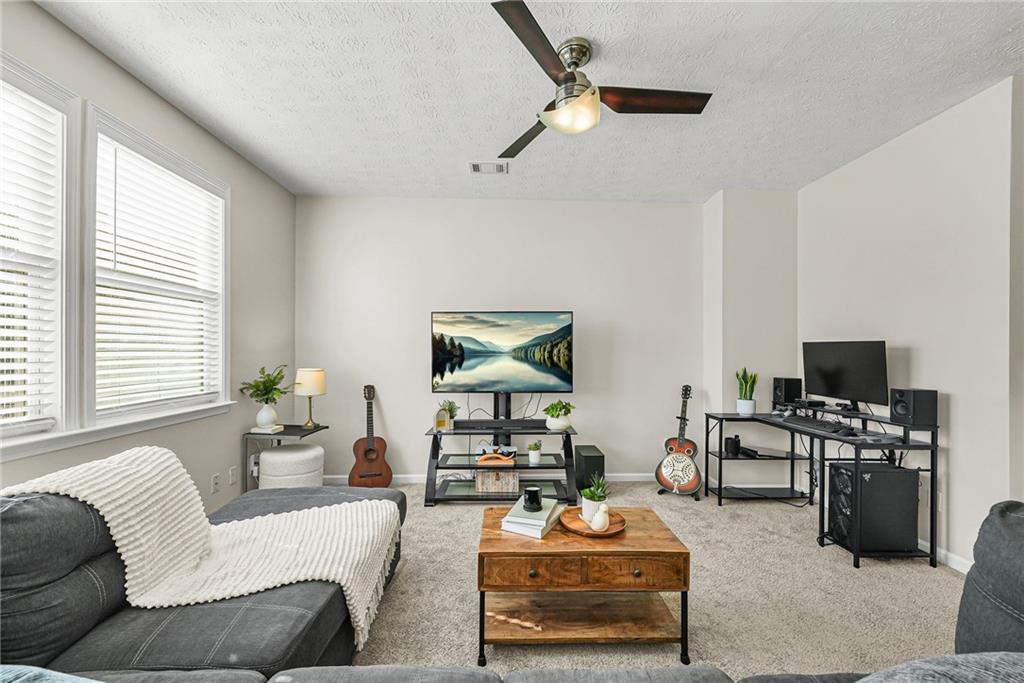
Living room with a gray sectional, wood coffee table, guitars, and computer desks.
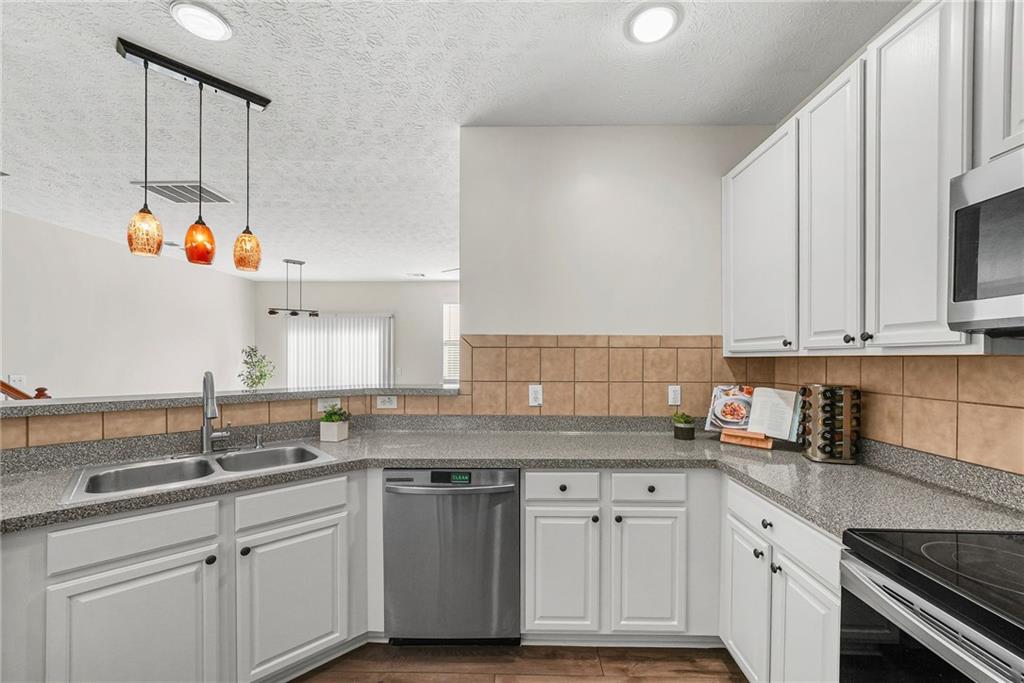
Kitchen with white cabinets, gray countertops, tan tile backsplash, and three amber pendant lights.
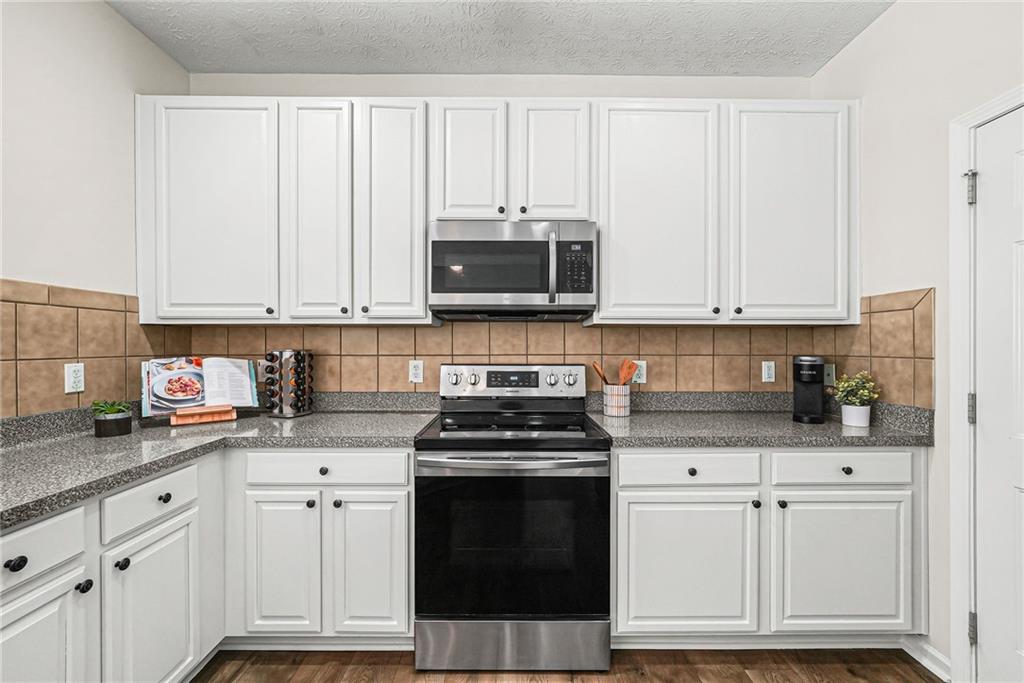
Kitchen with white cabinets, granite counters, tan tile backsplash, and stainless steel appliances.
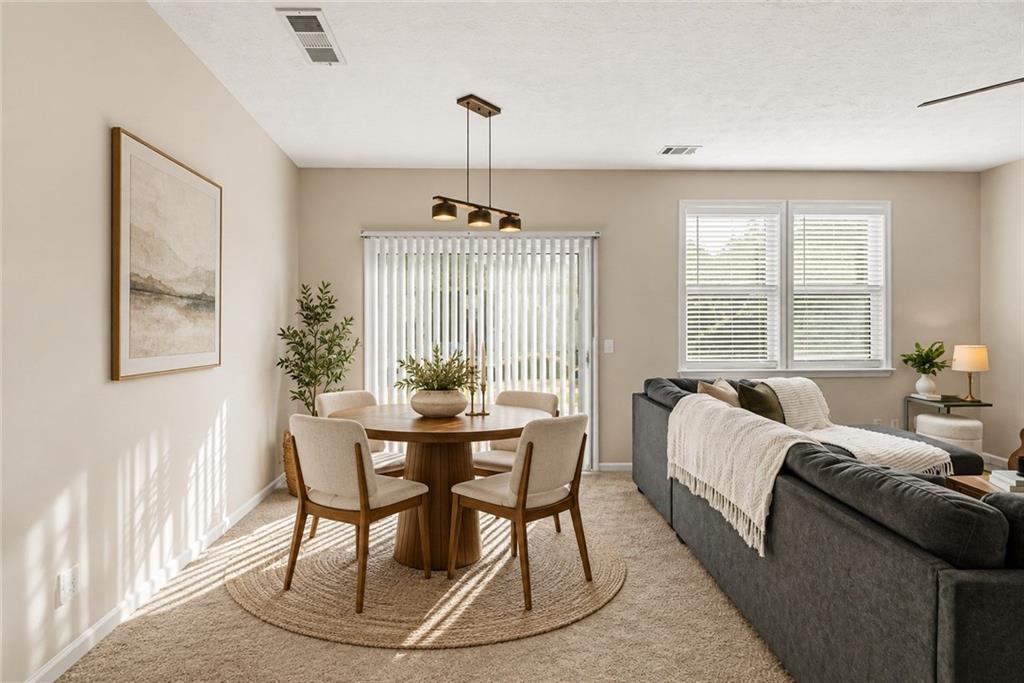
Open living and dining area with a round wooden table, gray sofa, and bright windows.
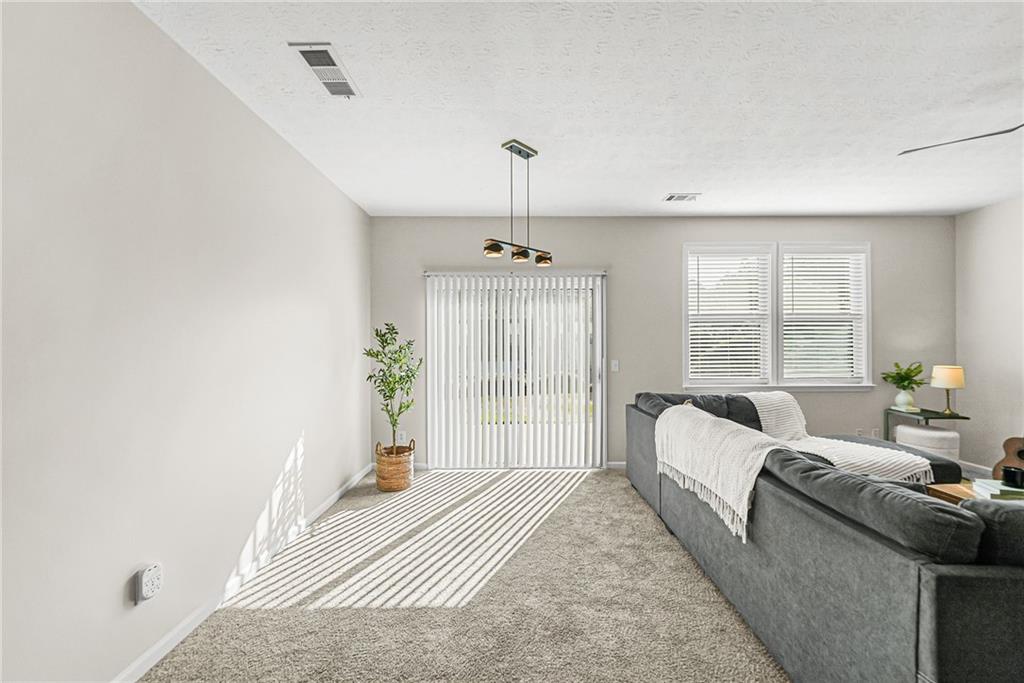
Living room with a gray sectional, neutral carpet, and sunlight filtering through vertical blinds.
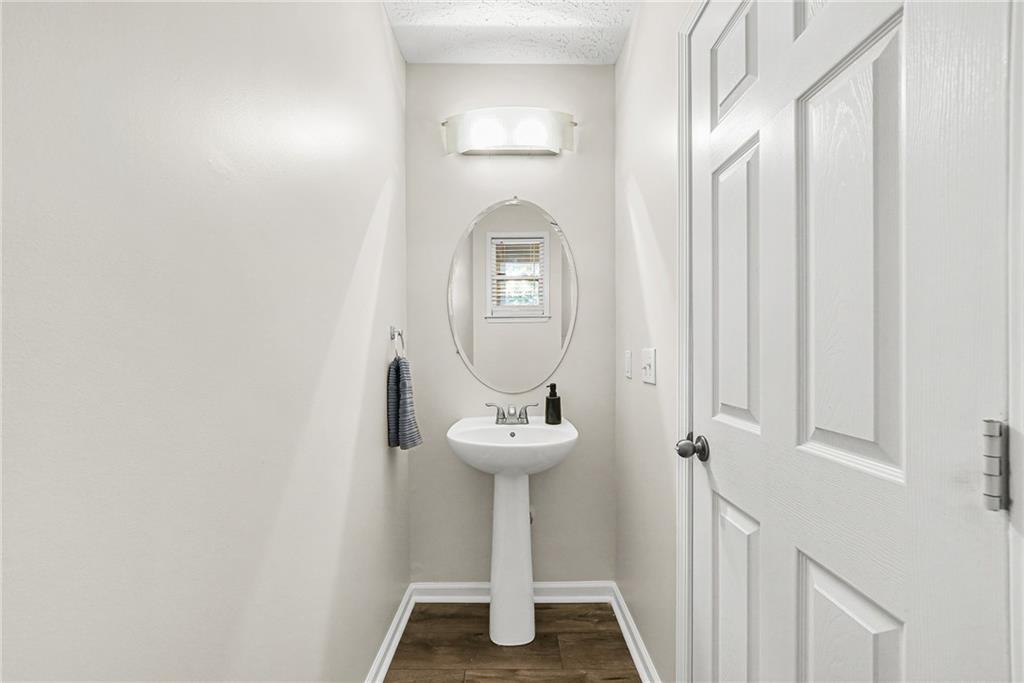
Half bathroom with a white pedestal sink, oval mirror, and small window.
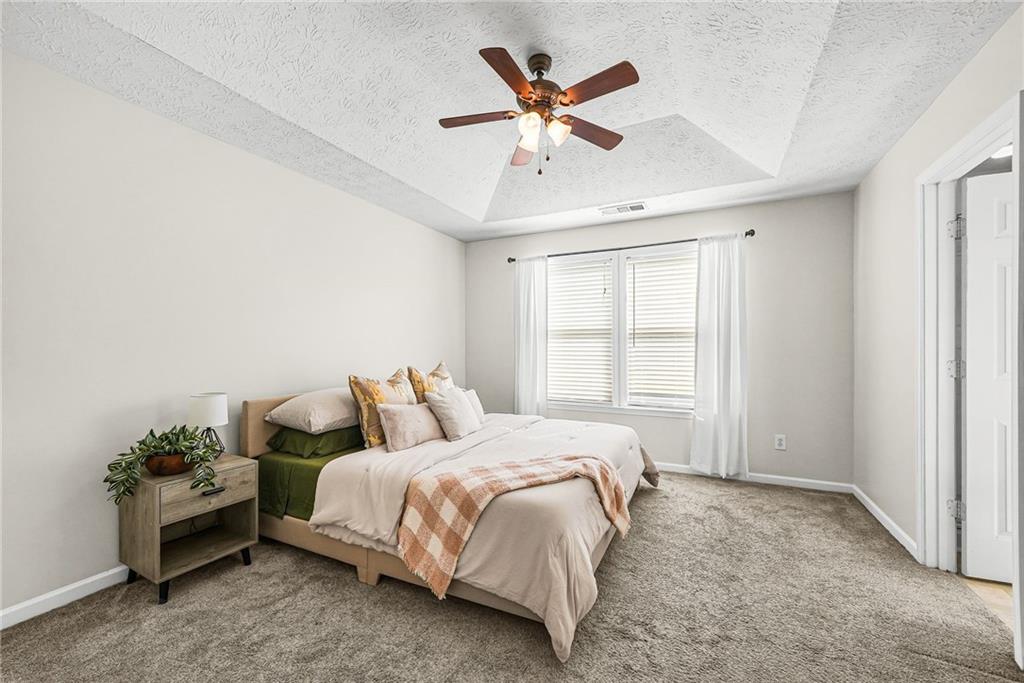
Bedroom with a tray ceiling, ceiling fan, and neutral bedding with a peach-and-cream throw.
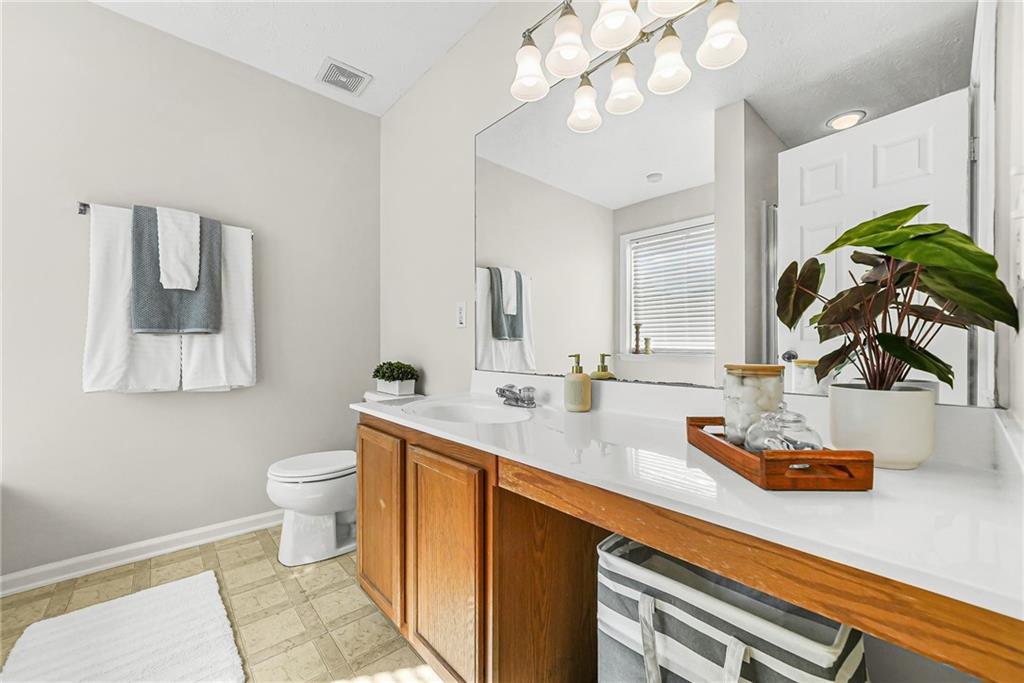
Bathroom with a long white vanity, warm wood cabinets, large mirror, and potted plant.
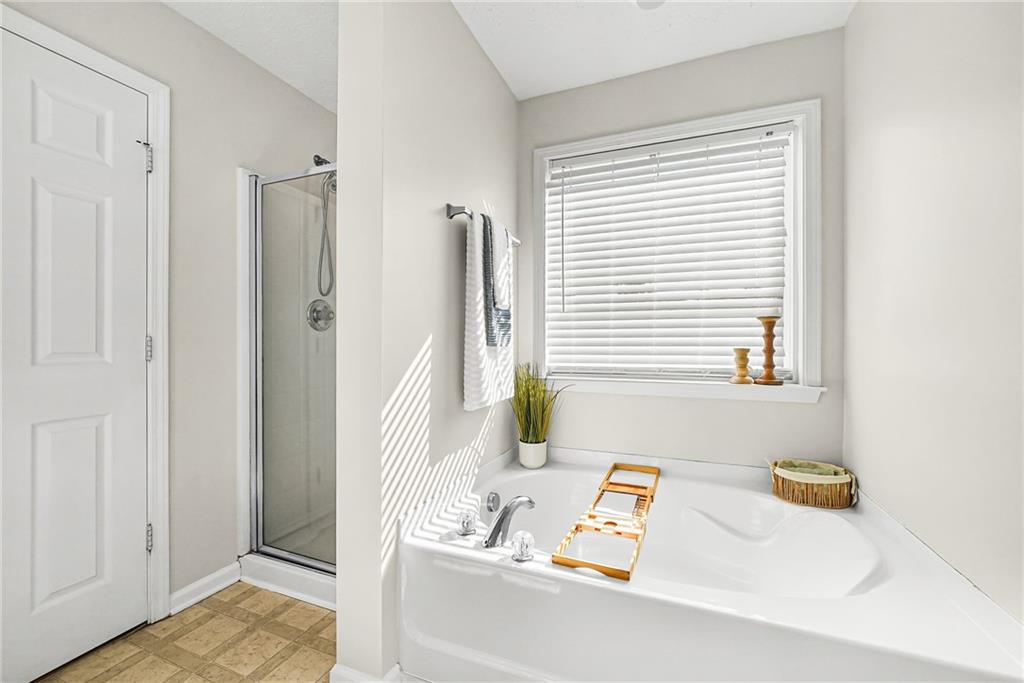
Bathroom with a white soaking tub beneath a sunlit window and a glass-enclosed shower.
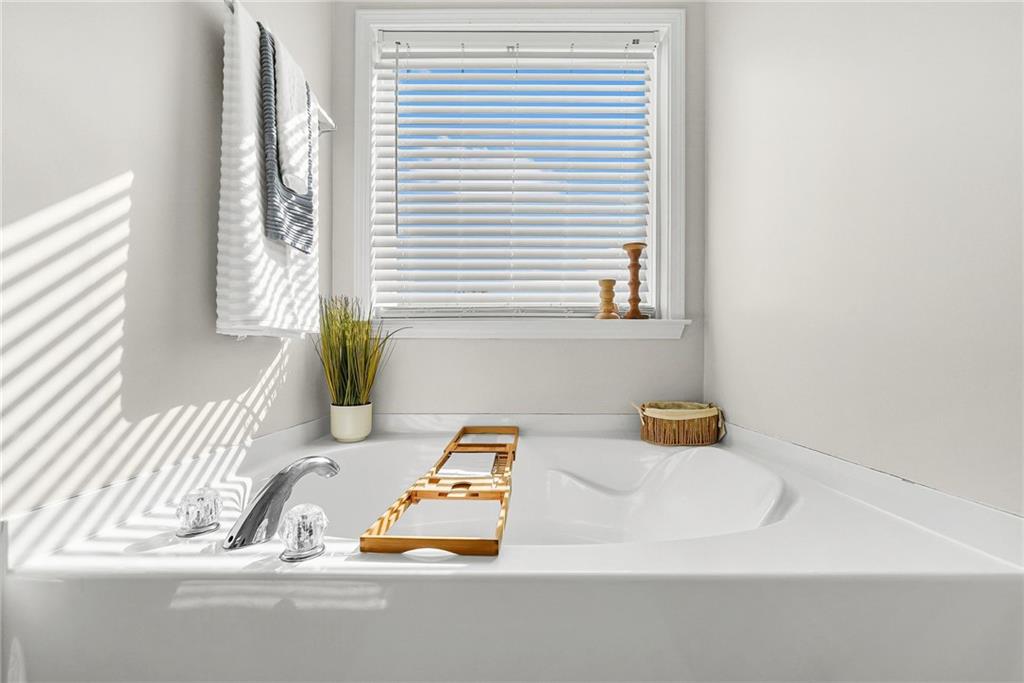
White corner soaking tub beneath a window, with sunlight casting striped shadows across it.
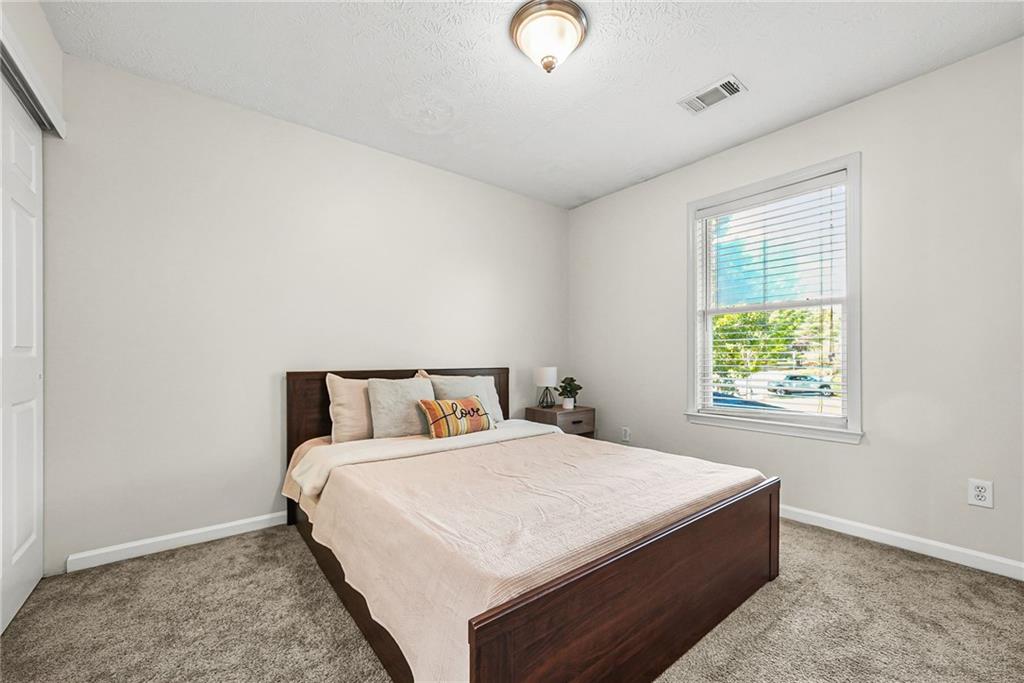
Bedroom with a dark wood bed, pale bedding, and a window overlooking greenery.
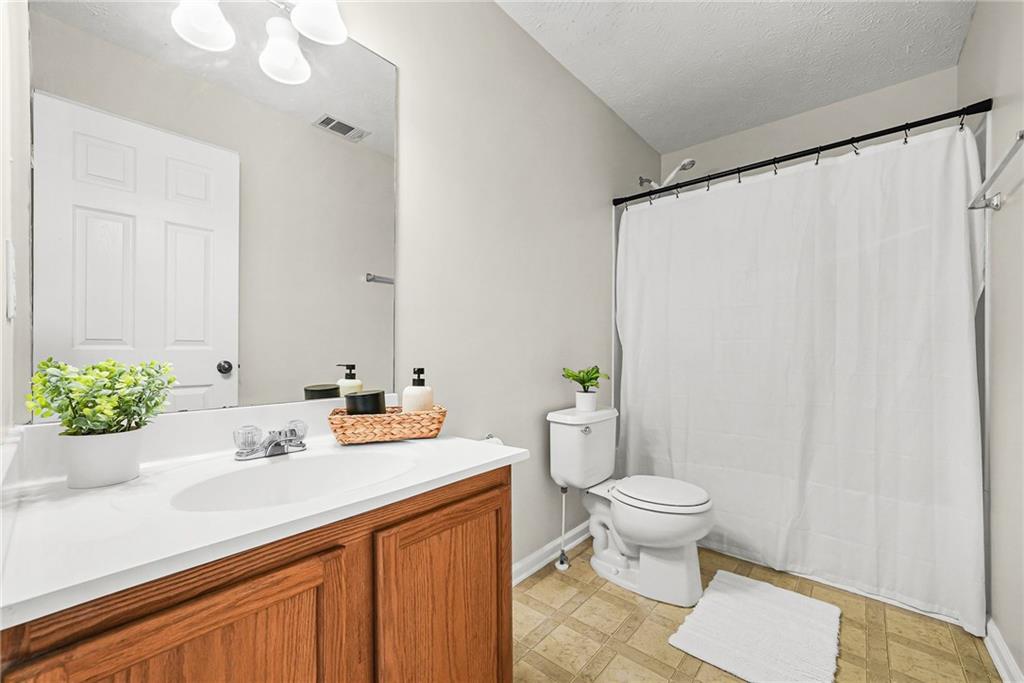
Bathroom with a wood vanity, large mirror, and white shower curtain.
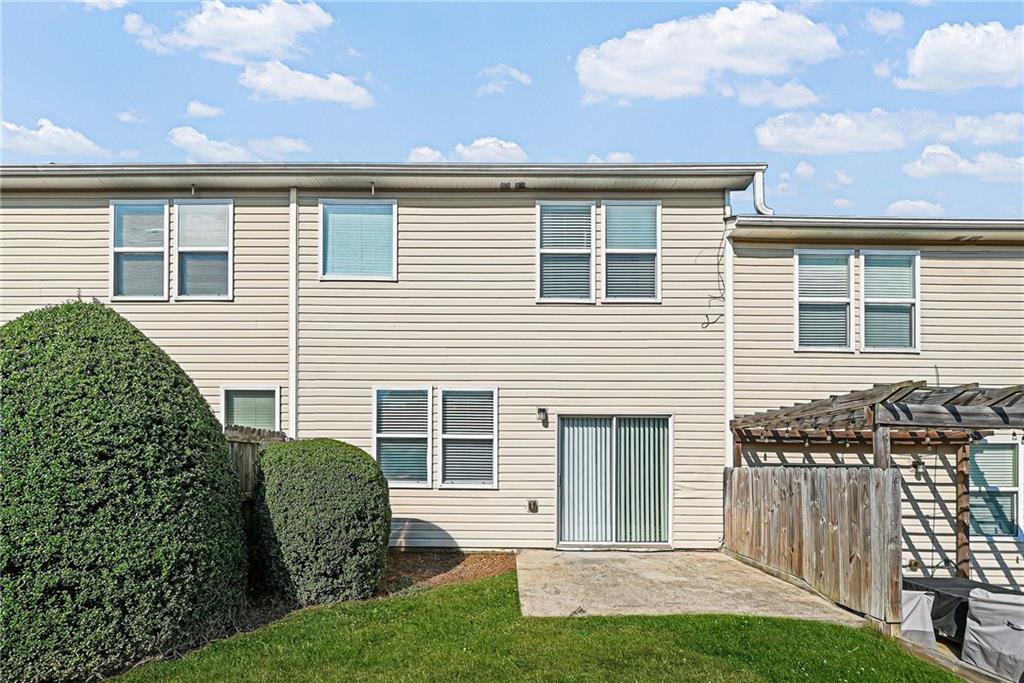
Rear of a two-story beige-sided home with a patio, wooden pergola, and trimmed shrubs.
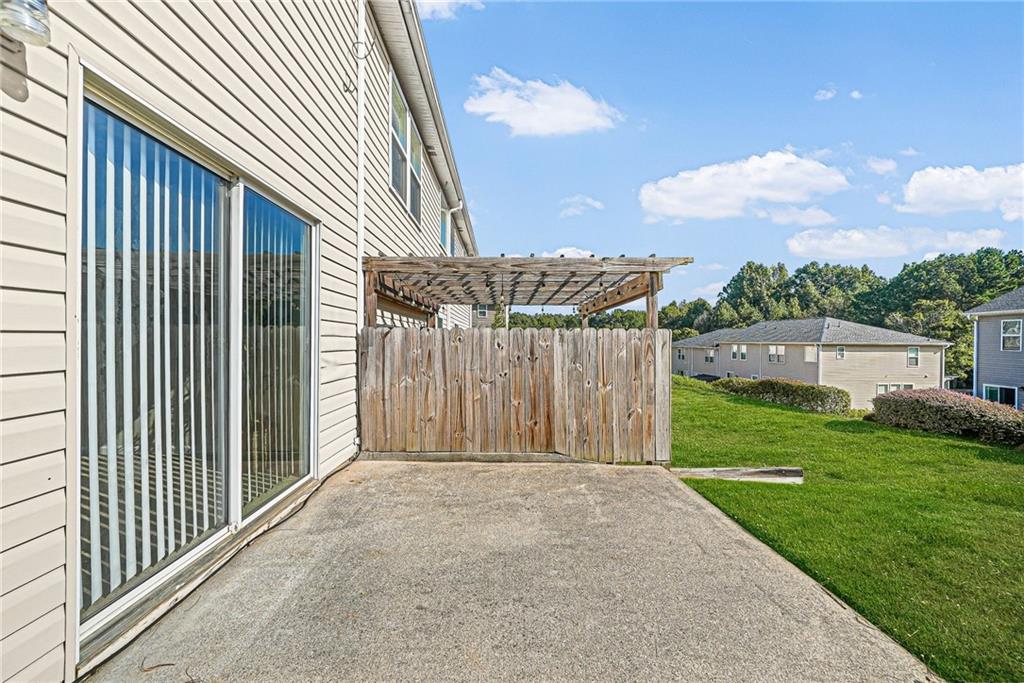
Backyard patio with a wooden pergola and fenced lawn beside sliding glass doors.
Ridge Mill community entrance with a brick arch and flowering shrubs.
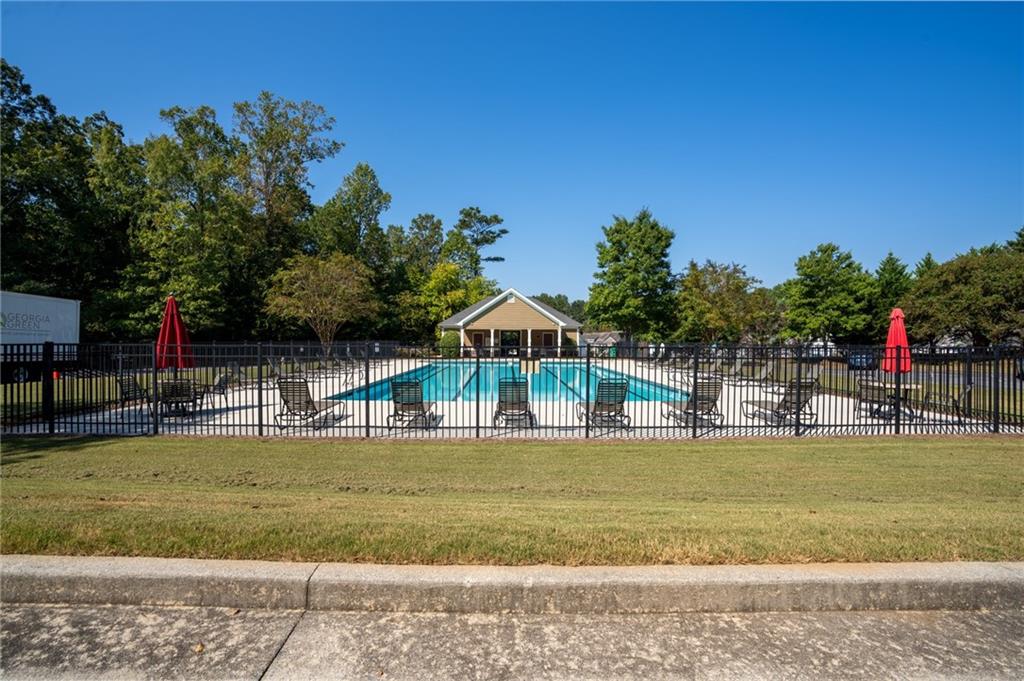
Community swimming pool with a fenced deck, lounge chairs, red umbrellas, and a pavilion.
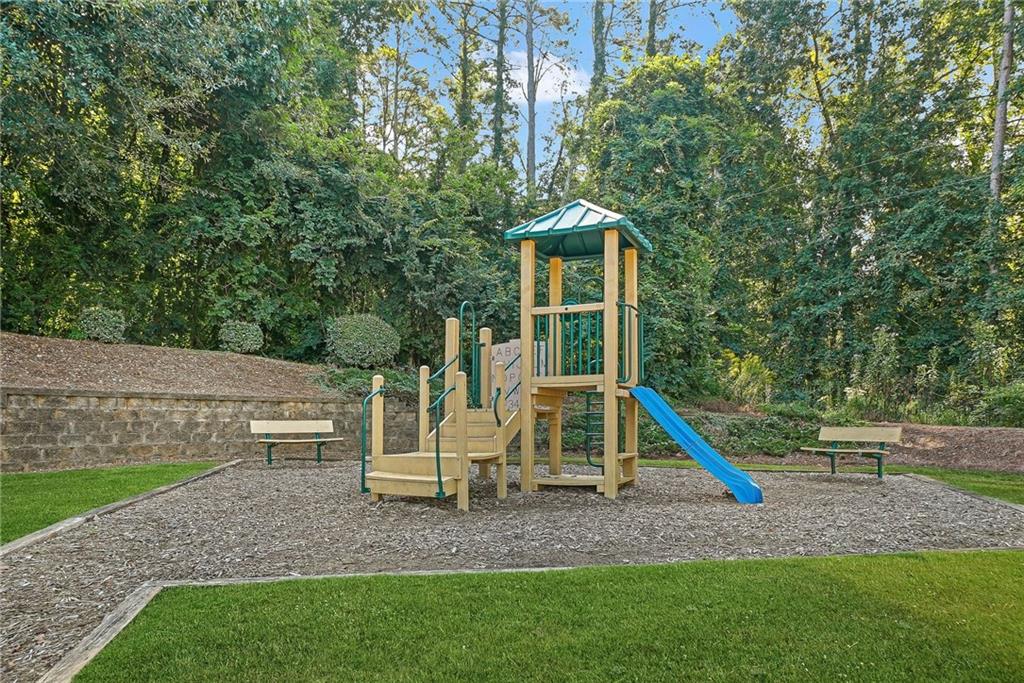
Wooden playground with a blue slide, two benches, and a wooded backdrop.
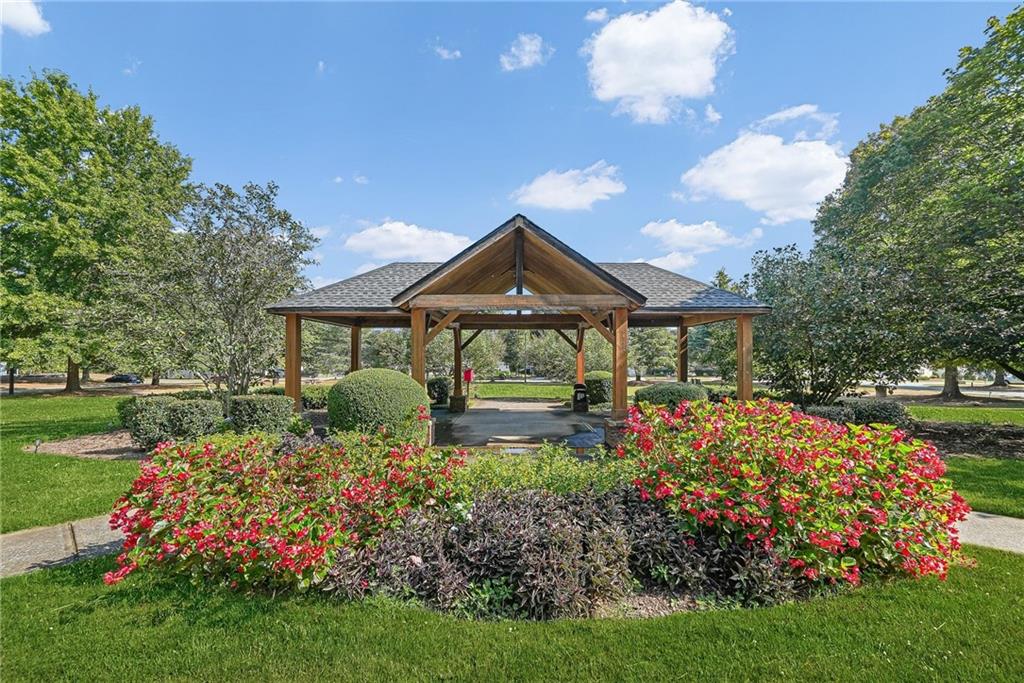
Wooden gazebo framed by red flowers and mature trees.
SEE ALL PHOTOS
Beige two-story townhouse with white garage doors and leafy trees overhead.
Living room with a gray sectional, wood coffee table, and television on a black console.
Living room with a gray sectional, wood coffee table, guitars, and computer desks.
Kitchen with white cabinets, gray countertops, tan tile backsplash, and three amber pendant lights.
Kitchen with white cabinets, granite counters, tan tile backsplash, and stainless steel appliances.
Open living and dining area with a round wooden table, gray sofa, and bright windows.
Living room with a gray sectional, neutral carpet, and sunlight filtering through vertical blinds.
Half bathroom with a white pedestal sink, oval mirror, and small window.
Bedroom with a tray ceiling, ceiling fan, and neutral bedding with a peach-and-cream throw.
Bathroom with a long white vanity, warm wood cabinets, large mirror, and potted plant.
Bathroom with a white soaking tub beneath a sunlit window and a glass-enclosed shower.
White corner soaking tub beneath a window, with sunlight casting striped shadows across it.
Bedroom with a dark wood bed, pale bedding, and a window overlooking greenery.
Bathroom with a wood vanity, large mirror, and white shower curtain.
Rear of a two-story beige-sided home with a patio, wooden pergola, and trimmed shrubs.
Backyard patio with a wooden pergola and fenced lawn beside sliding glass doors.
Ridge Mill community entrance with a brick arch and flowering shrubs.
Community swimming pool with a fenced deck, lounge chairs, red umbrellas, and a pavilion.
Wooden playground with a blue slide, two benches, and a wooded backdrop.
Wooden gazebo framed by red flowers and mature trees.
Listed by Laurie Swanson with Atlanta Communities 770-240-2005
Pending

302 Oak Leaf Place

302 Oak Leaf Place, Acworth, GA 30102

$280,000
Newly refreshed and ideally located near Downtown Woodstock! This move-in-ready townhome in the Etowah High School District offers a bright, welcoming feel and an easy-to-enjoy location close to 92, I-75, and I-575. With a comfortable layout and low-maintenance ownership, you'll be happy to call this home.
The open main level is designed for both everyday living and entertaining, with a spacious family room flowing into the dining area and kitchen. The kitchen features stainless steel appliances, a breakfast bar, pantry, and abundant cabinet and counter space, with an open view to the family room. A convenient main-level half bath adds functionality for homeowners and guests. Upstairs, the oversized primary suite features a tray ceiling, walk-in closet, and private bath with a separate soaking tub and shower. The generously sized second bedroom and full bath provide flexibility for guests, a roommate, or a home office. The one-car garage offers convenient parking and additional storage. The $176/month HOA fee covers exterior maintenance, roof replacement, lawn care, and weekly trash service, allowing you to enjoy the benefits of homeownership without the burden of maintaining the exterior. Community amenities include a swimming pool, basketball court, pavilion, sidewalks, guest parking, and green space. Qualified buyers may also have the opportunity to take advantage of a 1/0 interest rate buydown through the preferred lender.

2
beds

3
baths

1,375 Sq.Ft. LIVING AREA

2,613.6 Sq.Ft. lot

Laurie Swanson

Laurie Swanson

Features & Amenities

Interior

  • total bedrooms2
  • Total bathrooms3
  • full bathrooms2
  • half bathroom1
  • Laundry room Upper Level
  • Flooring Carpet, Laminate, Luxury Vinyl
  • Fireplace None
  • APPLIANCES Dishwasher, Disposal, Electric Range, Electric Water Heater, Microwave
  • other interior Features Entrance Foyer, High Speed Internet, Tray Ceiling(s), Walk-In Closet(s)

Area & Lot

  • Status Pending
  • Living Area1,375 Sq.Ft.
  • Total Area1,375 Sq.Ft.
  • Lot Area2,613.6 Sq.Ft.
  • MLS® ID7840327
  • TypeTownhouse
  • YEAR BUILT2006
  • Architecture StylesTownhouse, Traditional
  • Water FrontageNone
  • View DescriptionNeighborhood
  • Elementary SchoolOak Grove - Cherokee
  • Middle SchoolE.T. Booth
  • High SchoolEtowah

Exterior

  • STORIES2
  • Garage Space1.0
  • water SourcePublic
  • utilitiesCable Available, Electricity Available, Phone Available, Sewer Available, Underground Utilities, Water Available
  • PoolNone
  • roofComposition
  • lot featuresBack Yard, Front Yard, Level
  • parkingAttached, Driveway, Garage, Garage Door Opener, Garage Faces Front, Kitchen Level
  • HEAT TYPEHeat Pump, Zoned
  • AIR CONDITIONINGCeiling Fan(s), Central Air
  • sewerPublic Sewer
  • SubstructureNone
  • Disability FeaturesNone
  • security FeaturesSmoke Detector(s)
  • Green featuresNone
  • other exterior FeaturesPrivate Entrance, Rain Gutters

Financial

  • Sales Price$280,000
  • Real Estate Tax $2,581/yr
  • HOA $176/mo
View Virtual Tour
Living room with a gray sectional, wood coffee table, and television on a black console.

Schedule a Showing

I would love to show you our beautiful property. Please select your preferred date and time below. I will be in touch shortly to confirm your appointment.

Schedule a Showing

I would love to show you our beautiful property. Please select your preferred date and time below. I will be in touch shortly to confirm your appointment.

Thank you for your interest in 302 Oak Leaf Place, Acworth, GA 30102. We are reviewing your request and will be in touch shortly!

Mortgage Calculator

Estimate your monthly mortgage payment, including the principal and interest, property taxes, and HOA. Adjust the values to generate a more accurate rate.

All estimates are provided for informational purposes only. Actual amounts may vary.
$0,000 Your Payment 20 15 65
$0,000 Your Payment

Let’s Make Your Next Move the Right One

Get assistance in determining current property value, crafting a competitive offer, writing and negotiating a contract, and much more. Let me guide you through your home-buying journey.

Follow Me on Instagram